
6908 283rd PL NW , Stanwood, WA 98292
6908 283rd PL NW , Stanwood, WA 98292
Spacious 4-Bedroom Home in Hawks Prairie – Stanwood!
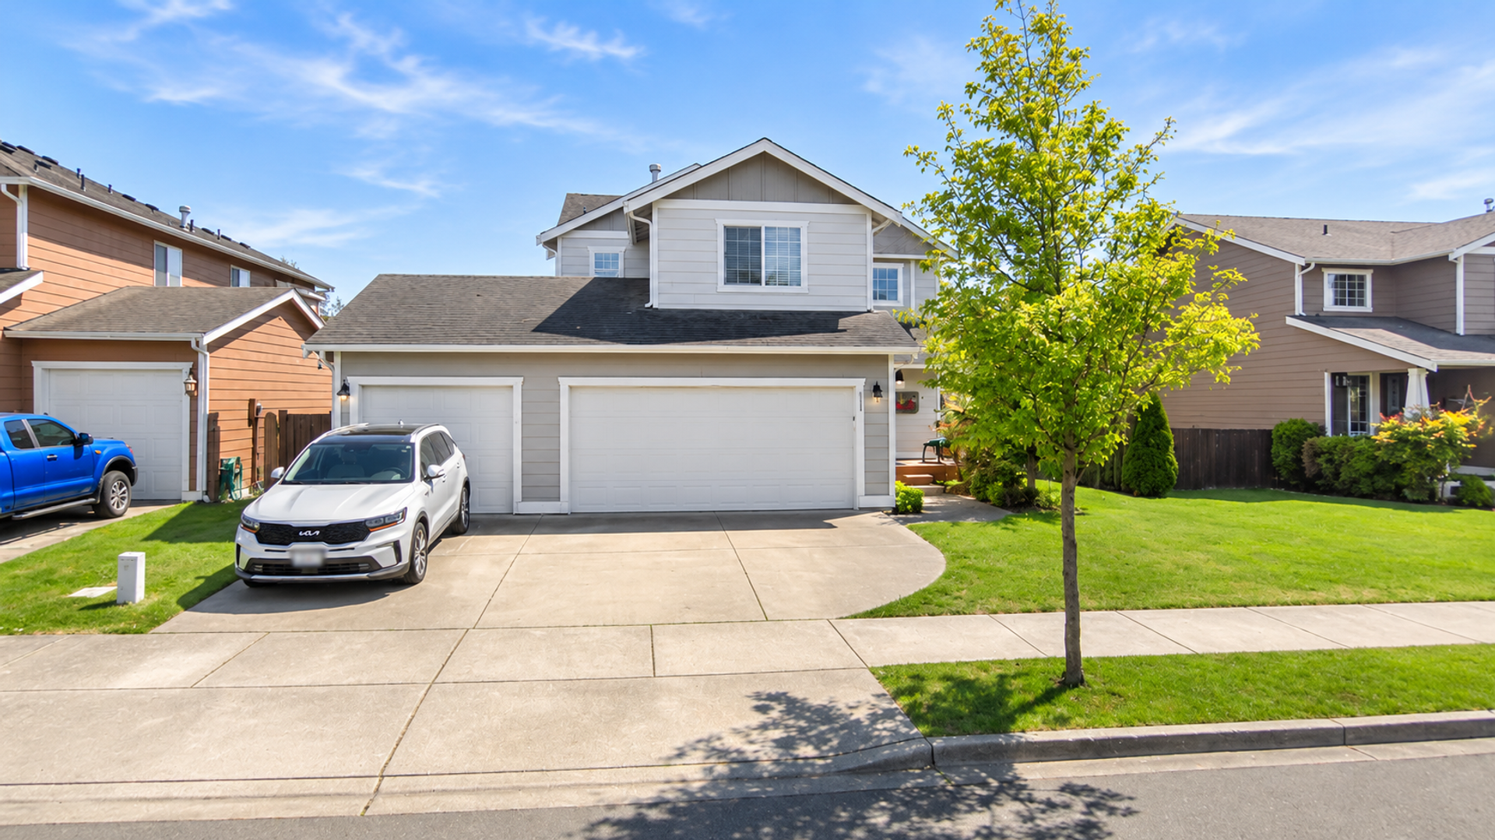
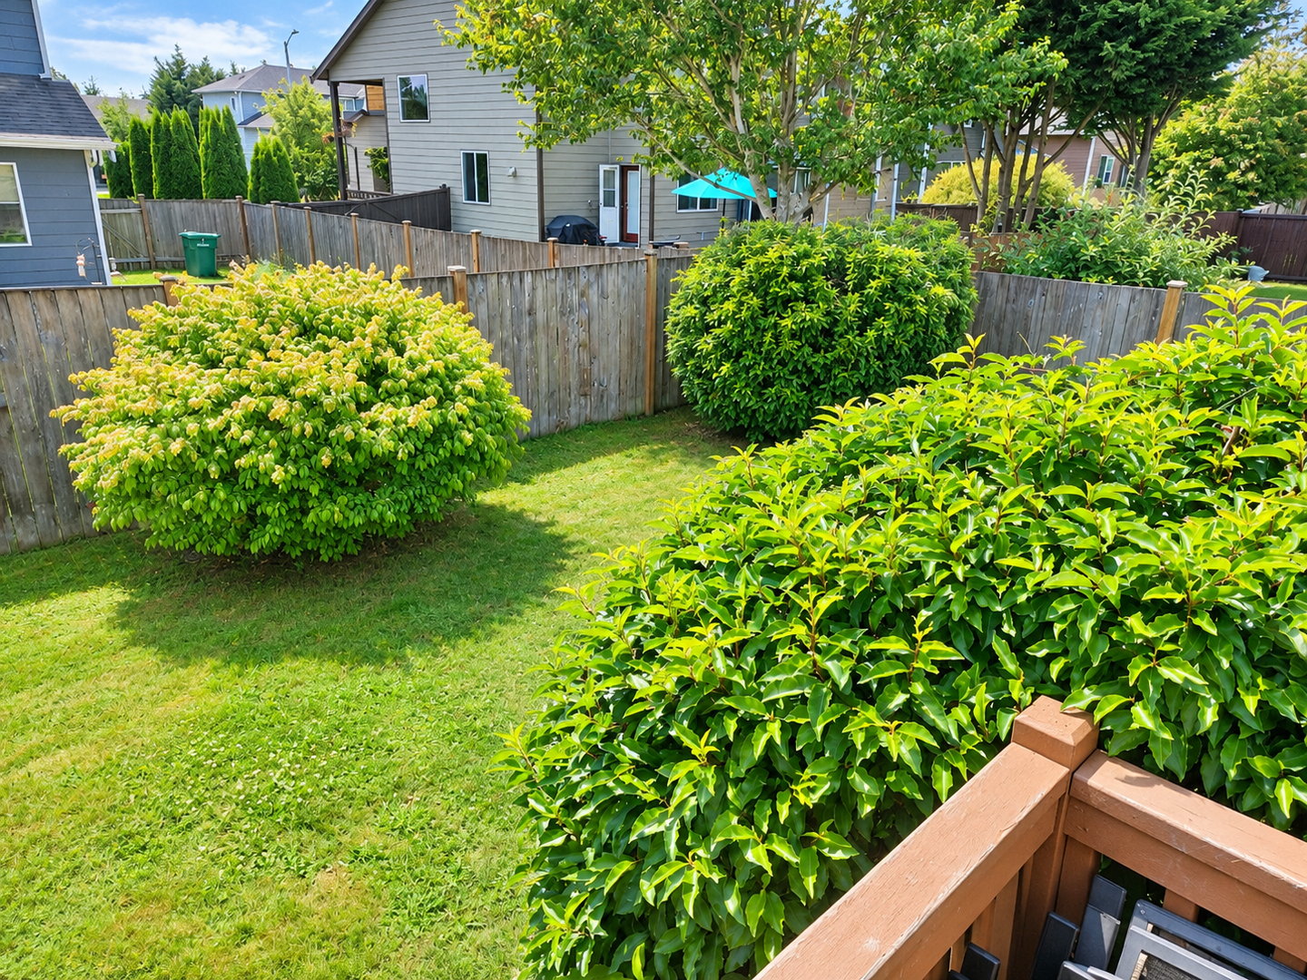
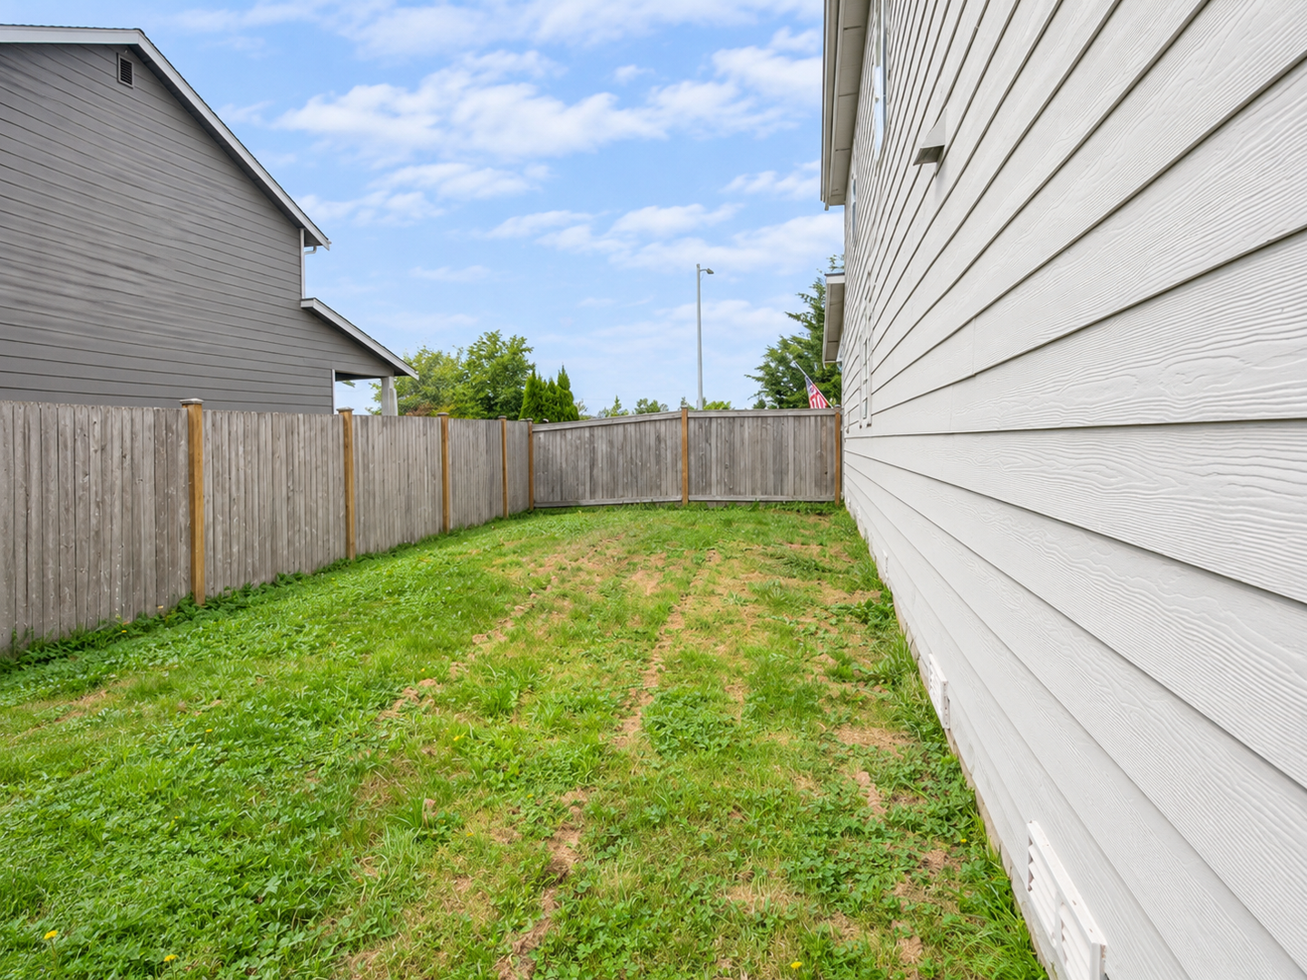
Welcome home to this beautiful 4-bedroom, 2.5-bathroom home located in the desirable Hawks Prairie neighborhood of Stanwood! Offering a spacious, thoughtfully designed floor plan, multiple living areas, and a large fully fenced backyard, this home has plenty of room to live, work, and entertain.
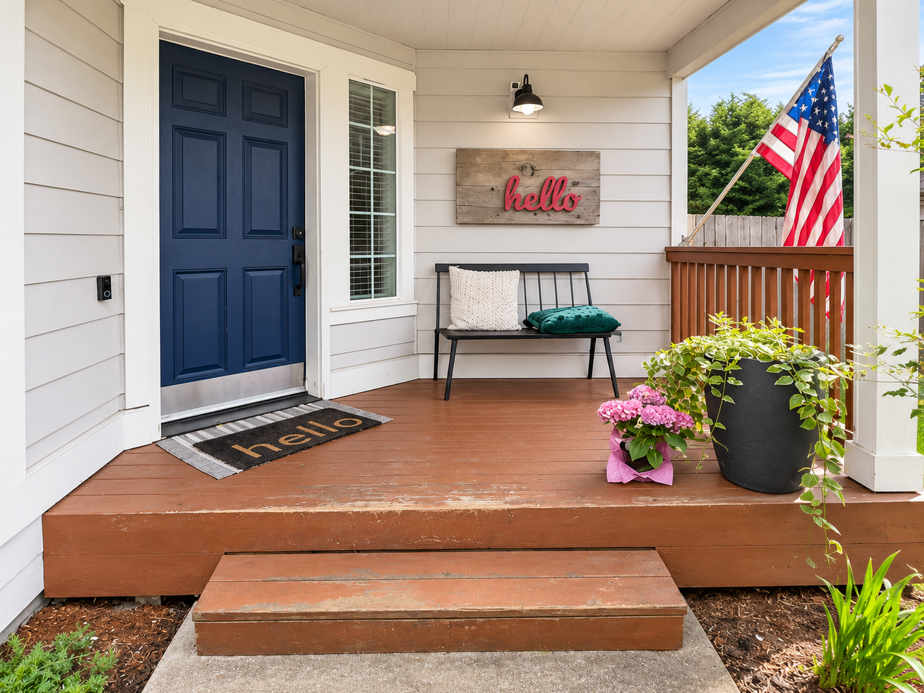
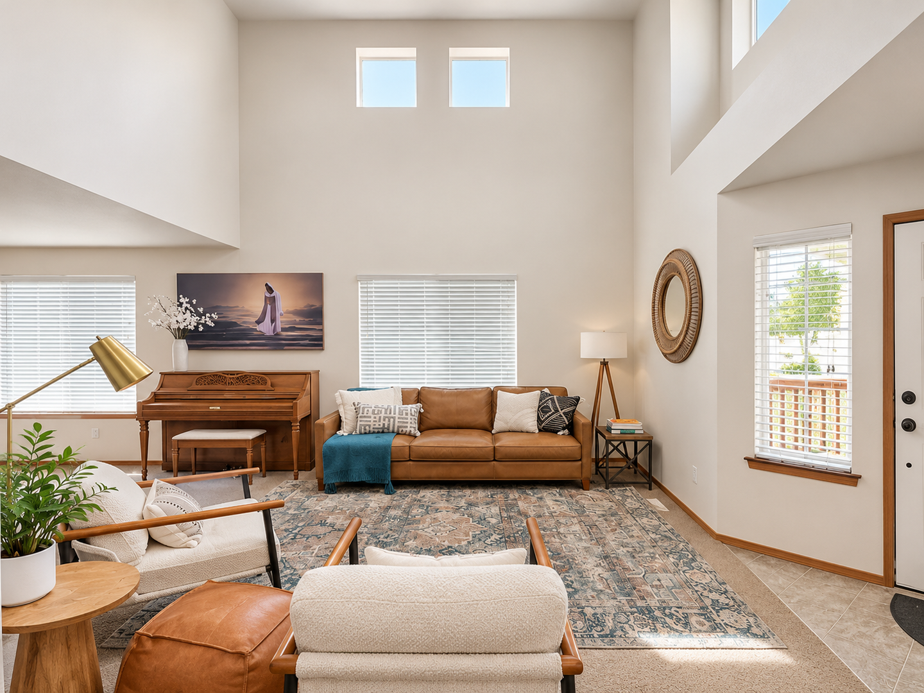
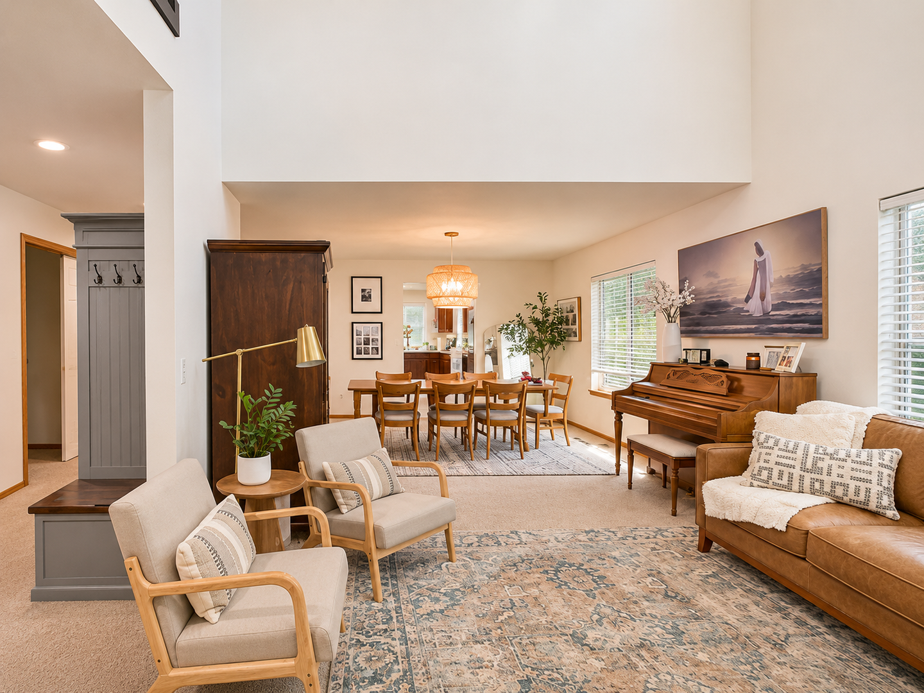
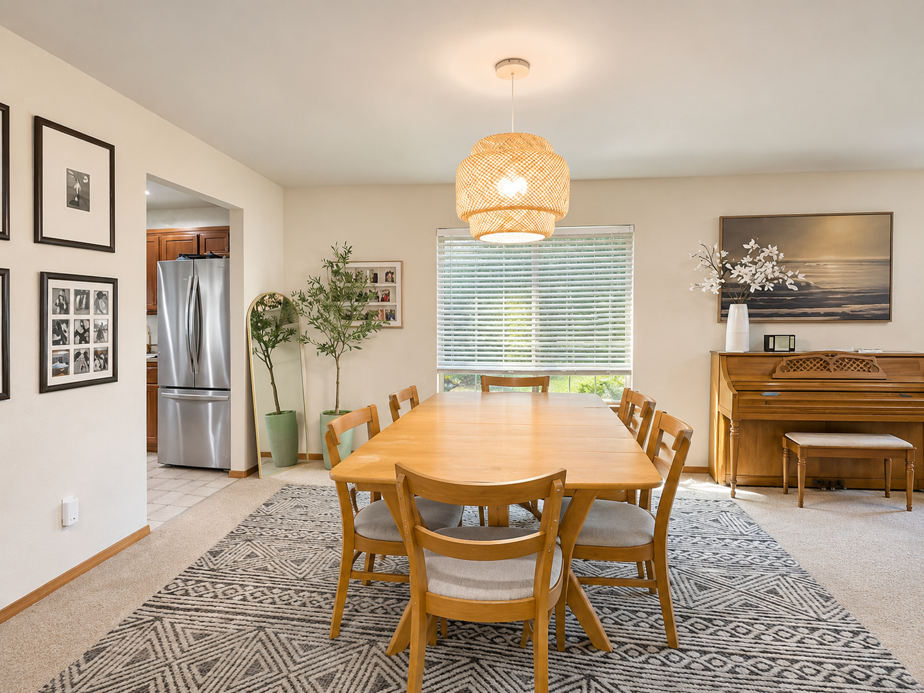
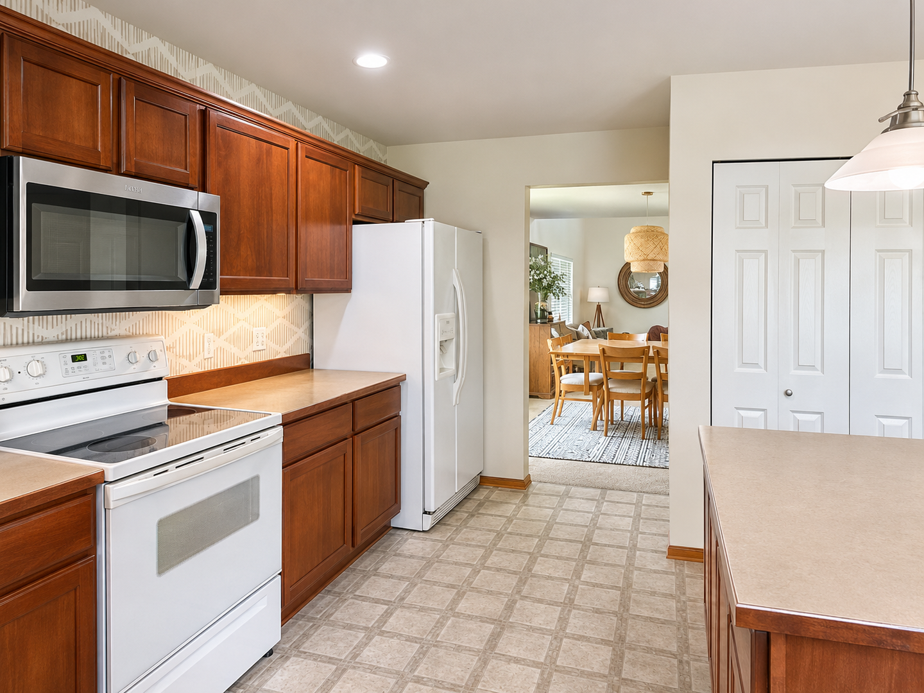
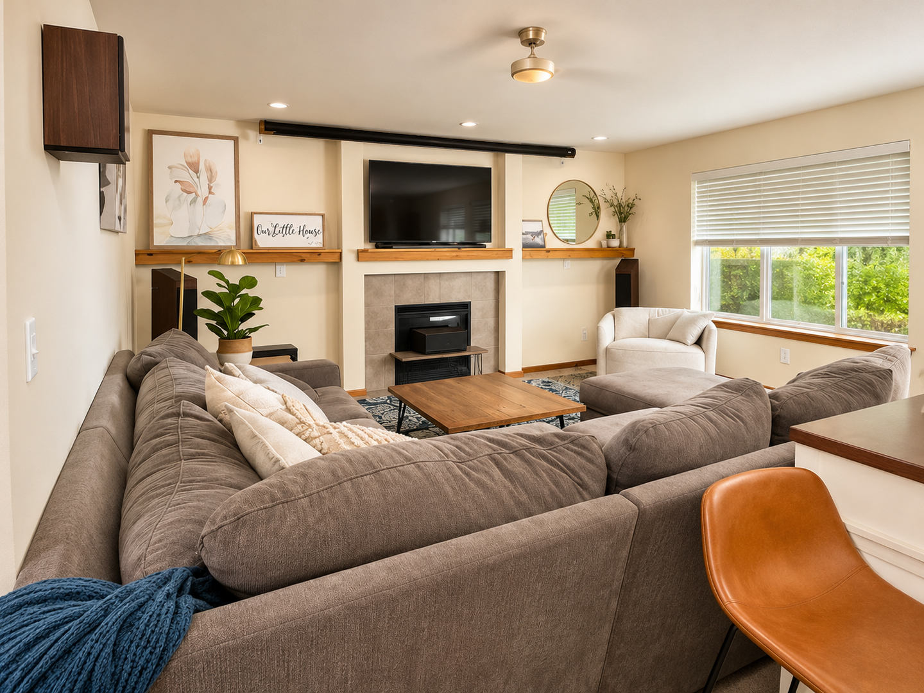
Step inside to a welcoming entryway that opens to the formal living and dining rooms. The spacious kitchen is the heart of the home, featuring a large center island with additional storage, abundant cabinetry, a double-sized pantry, all major kitchen appliances, and plenty of natural light. Just off the kitchen, the inviting family room features a cozy natural gas fireplace, perfect for relaxing evenings at home.
The main floor also offers a generously sized bonus room, ideal for a home office, den, playroom, or flex space.
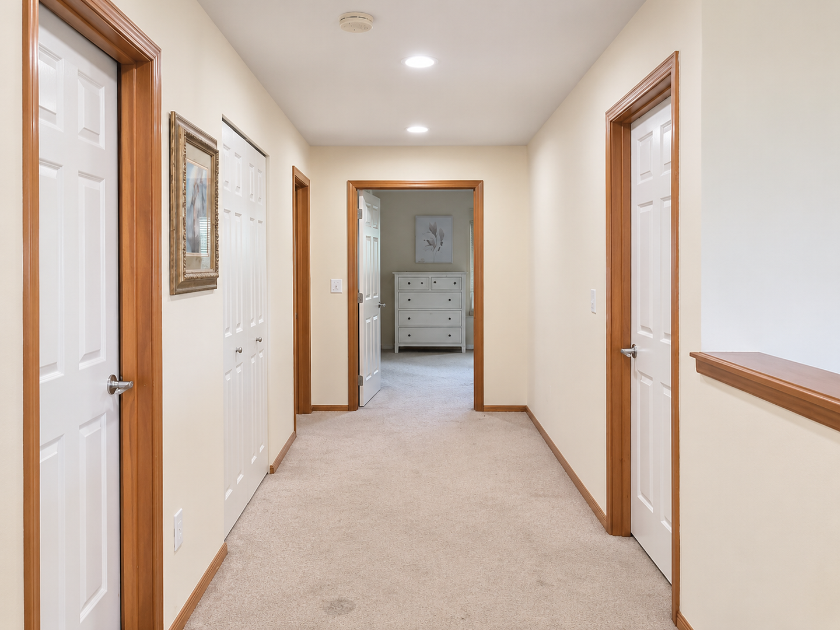
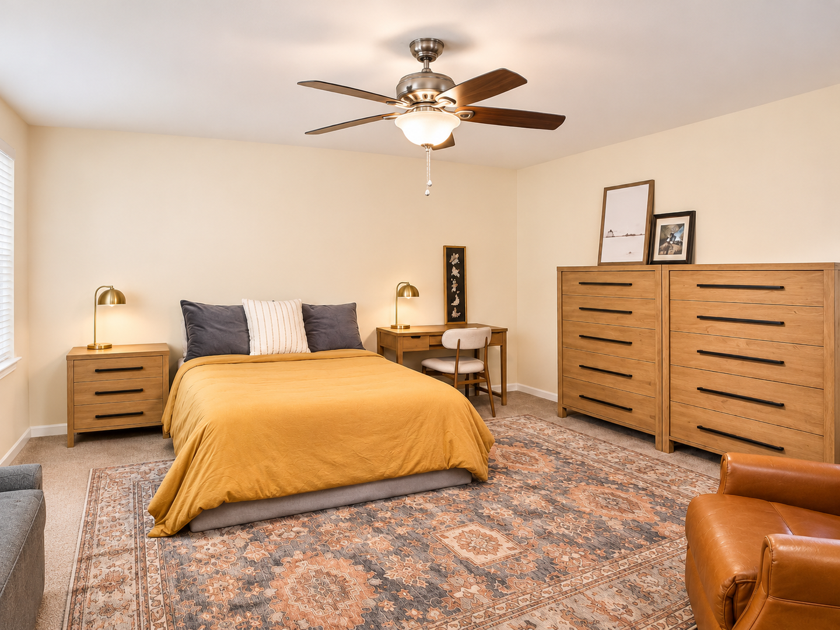
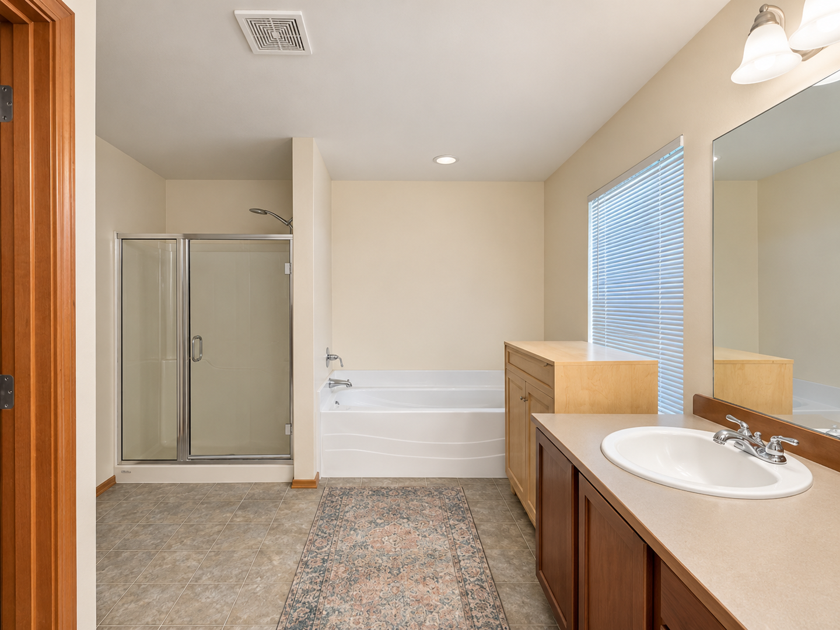
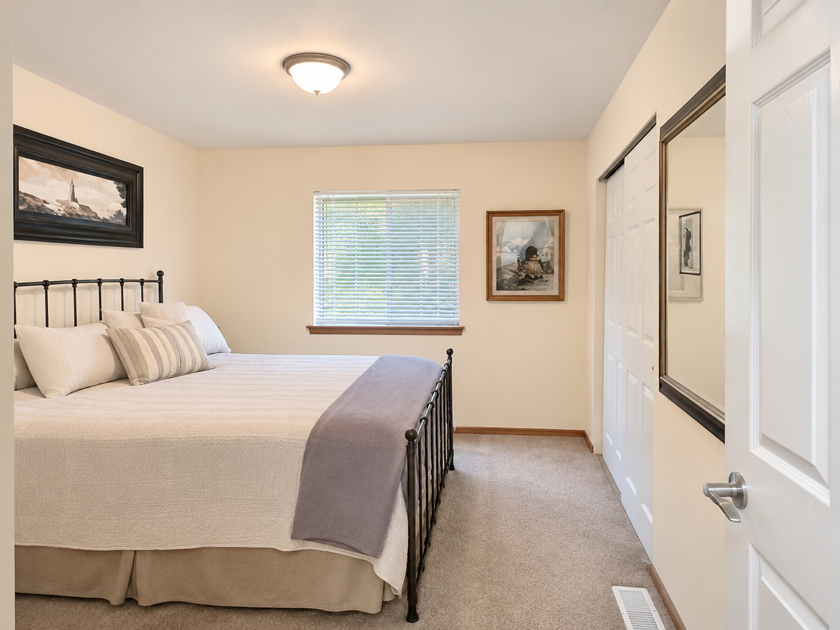
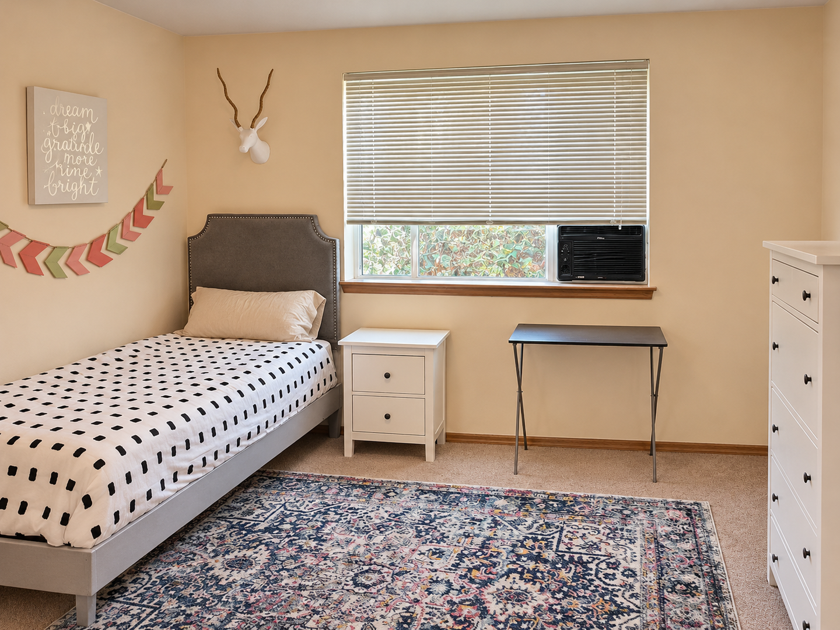
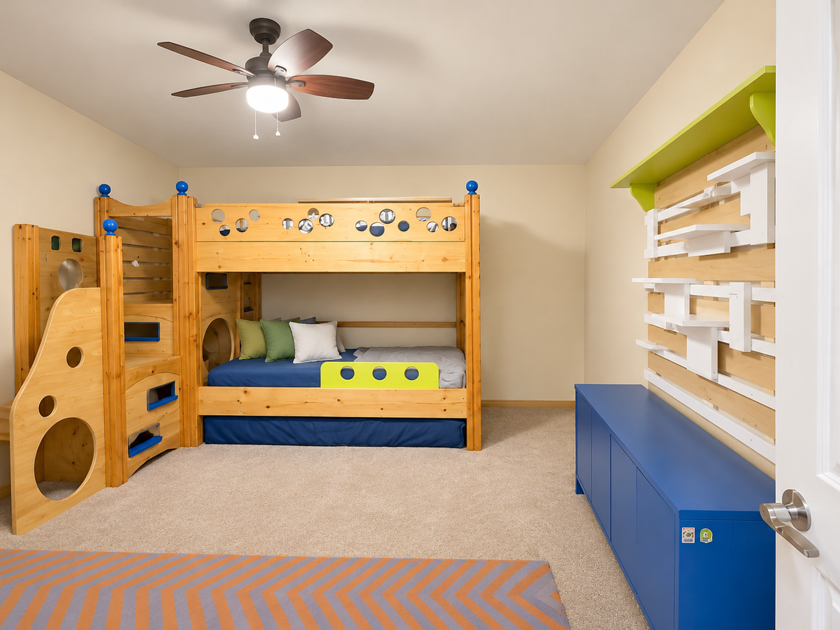
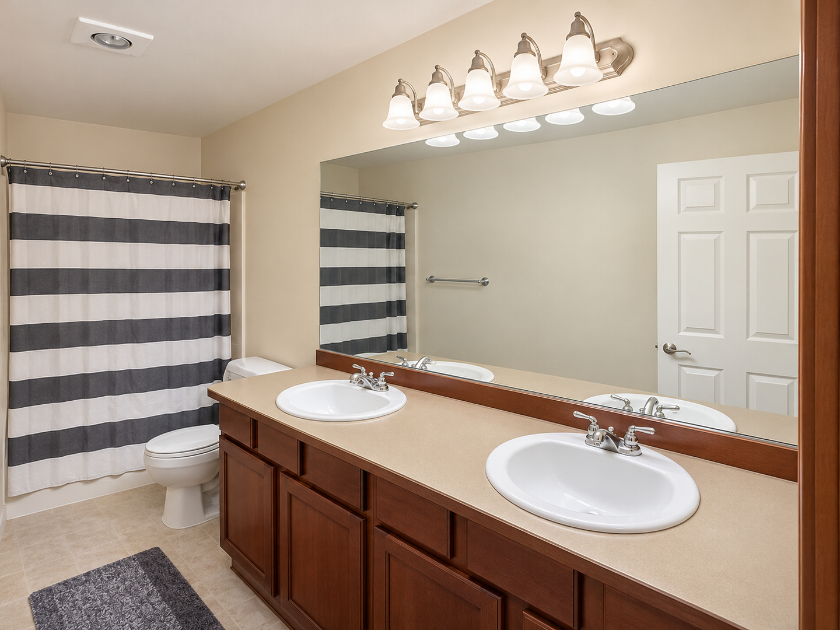
Upstairs, you'll find all four bedrooms along with a conveniently located laundry room (hookups only). The spacious primary suite is tucked away at the back of the home and features a large walk-in closet and private five-piece bathroom.
Additional highlights include:
- 4 spacious bedrooms and 2.5 bathrooms
- Formal living and dining rooms
- Open kitchen with oversized pantry and center island
- Cozy natural gas fireplace
- Main-floor bonus room or home office
- Upstairs laundry room (hookups only)
- Primary suite with walk-in closet and five-piece bath
- Large deck, perfect for outdoor entertaining
- Spacious, fully fenced backyard
- Attached 3-car garage
- Neighborhood playground
Security Deposit: $4,375, can be prorated over 3 months
Non-Refundable Administrative Fee: $500
Lease Term: 12 months
Pets: Pets allowed case by case, with additional pet screening and pet rent. Pets must weigh 60 pounds or less. A Non-refundable pet fee of $300 will be collected for the first pet and $150 for each additional pet. Max of 3 pets.
Utilities: Tenant pays all utilities
Yard Care: Tenant responsibility
Parking: Garage + driveway
Liability Insurance: All Tenants are required to carry liability insurance in the amount of $100,000
Step inside to a welcoming entryway that opens to the formal living and dining rooms. The spacious kitchen is the heart of the home, featuring a large center island with additional storage, abundant cabinetry, a double-sized pantry, all major kitchen appliances, and plenty of natural light. Just off the kitchen, the inviting family room features a cozy natural gas fireplace, perfect for relaxing evenings at home.
The main floor also offers a generously sized bonus room, ideal for a home office, den, playroom, or flex space.
Upstairs, you'll find all four bedrooms along with a conveniently located laundry room (hookups only). The spacious primary suite is tucked away at the back of the home and features a large walk-in closet and private five-piece bathroom.
Additional highlights include:
- 4 spacious bedrooms and 2.5 bathrooms
- Formal living and dining rooms
- Open kitchen with oversized pantry and center island
- Cozy natural gas fireplace
- Main-floor bonus room or home office
- Upstairs laundry room (hookups only)
- Primary suite with walk-in closet and five-piece bath
- Large deck, perfect for outdoor entertaining
- Spacious, fully fenced backyard
- Attached 3-car garage
- Neighborhood playground
Security Deposit: $4,375, can be prorated over 3 months
Non-Refundable Administrative Fee: $500
Lease Term: 12 months
Pets: Pets allowed case by case, with additional pet screening and pet rent. Pets must weigh 60 pounds or less. A Non-refundable pet fee of $300 will be collected for the first pet and $150 for each additional pet. Max of 3 pets.
Utilities: Tenant pays all utilities
Yard Care: Tenant responsibility
Parking: Garage + driveway
Liability Insurance: All Tenants are required to carry liability insurance in the amount of $100,000
Contact us:
